Scan to BIM Survey in Bengaluru
Bengaluru’s skyline changes faster than most cities in India. Tech parks expand, decades-old buildings get retrofitted, and metro corridors keep cutting through established neighbourhoods. In this kind of environment, outdated drawings simply don’t hold up.
In short, a scan to BIM survey in Bengaluru uses 3D laser scanning to capture a building’s exact geometry. That data then converts into an intelligent BIM model. Pricing typically runs from around ₹8 to ₹60+ per square foot. The exact rate depends on the Level of Development (LOD) and project complexity. This guide walks through what drives that scan to BIM survey Bengaluru price cost. You’ll also learn how the process works, and what to expect from a professional provider in the city.
What is Scan to BIM?
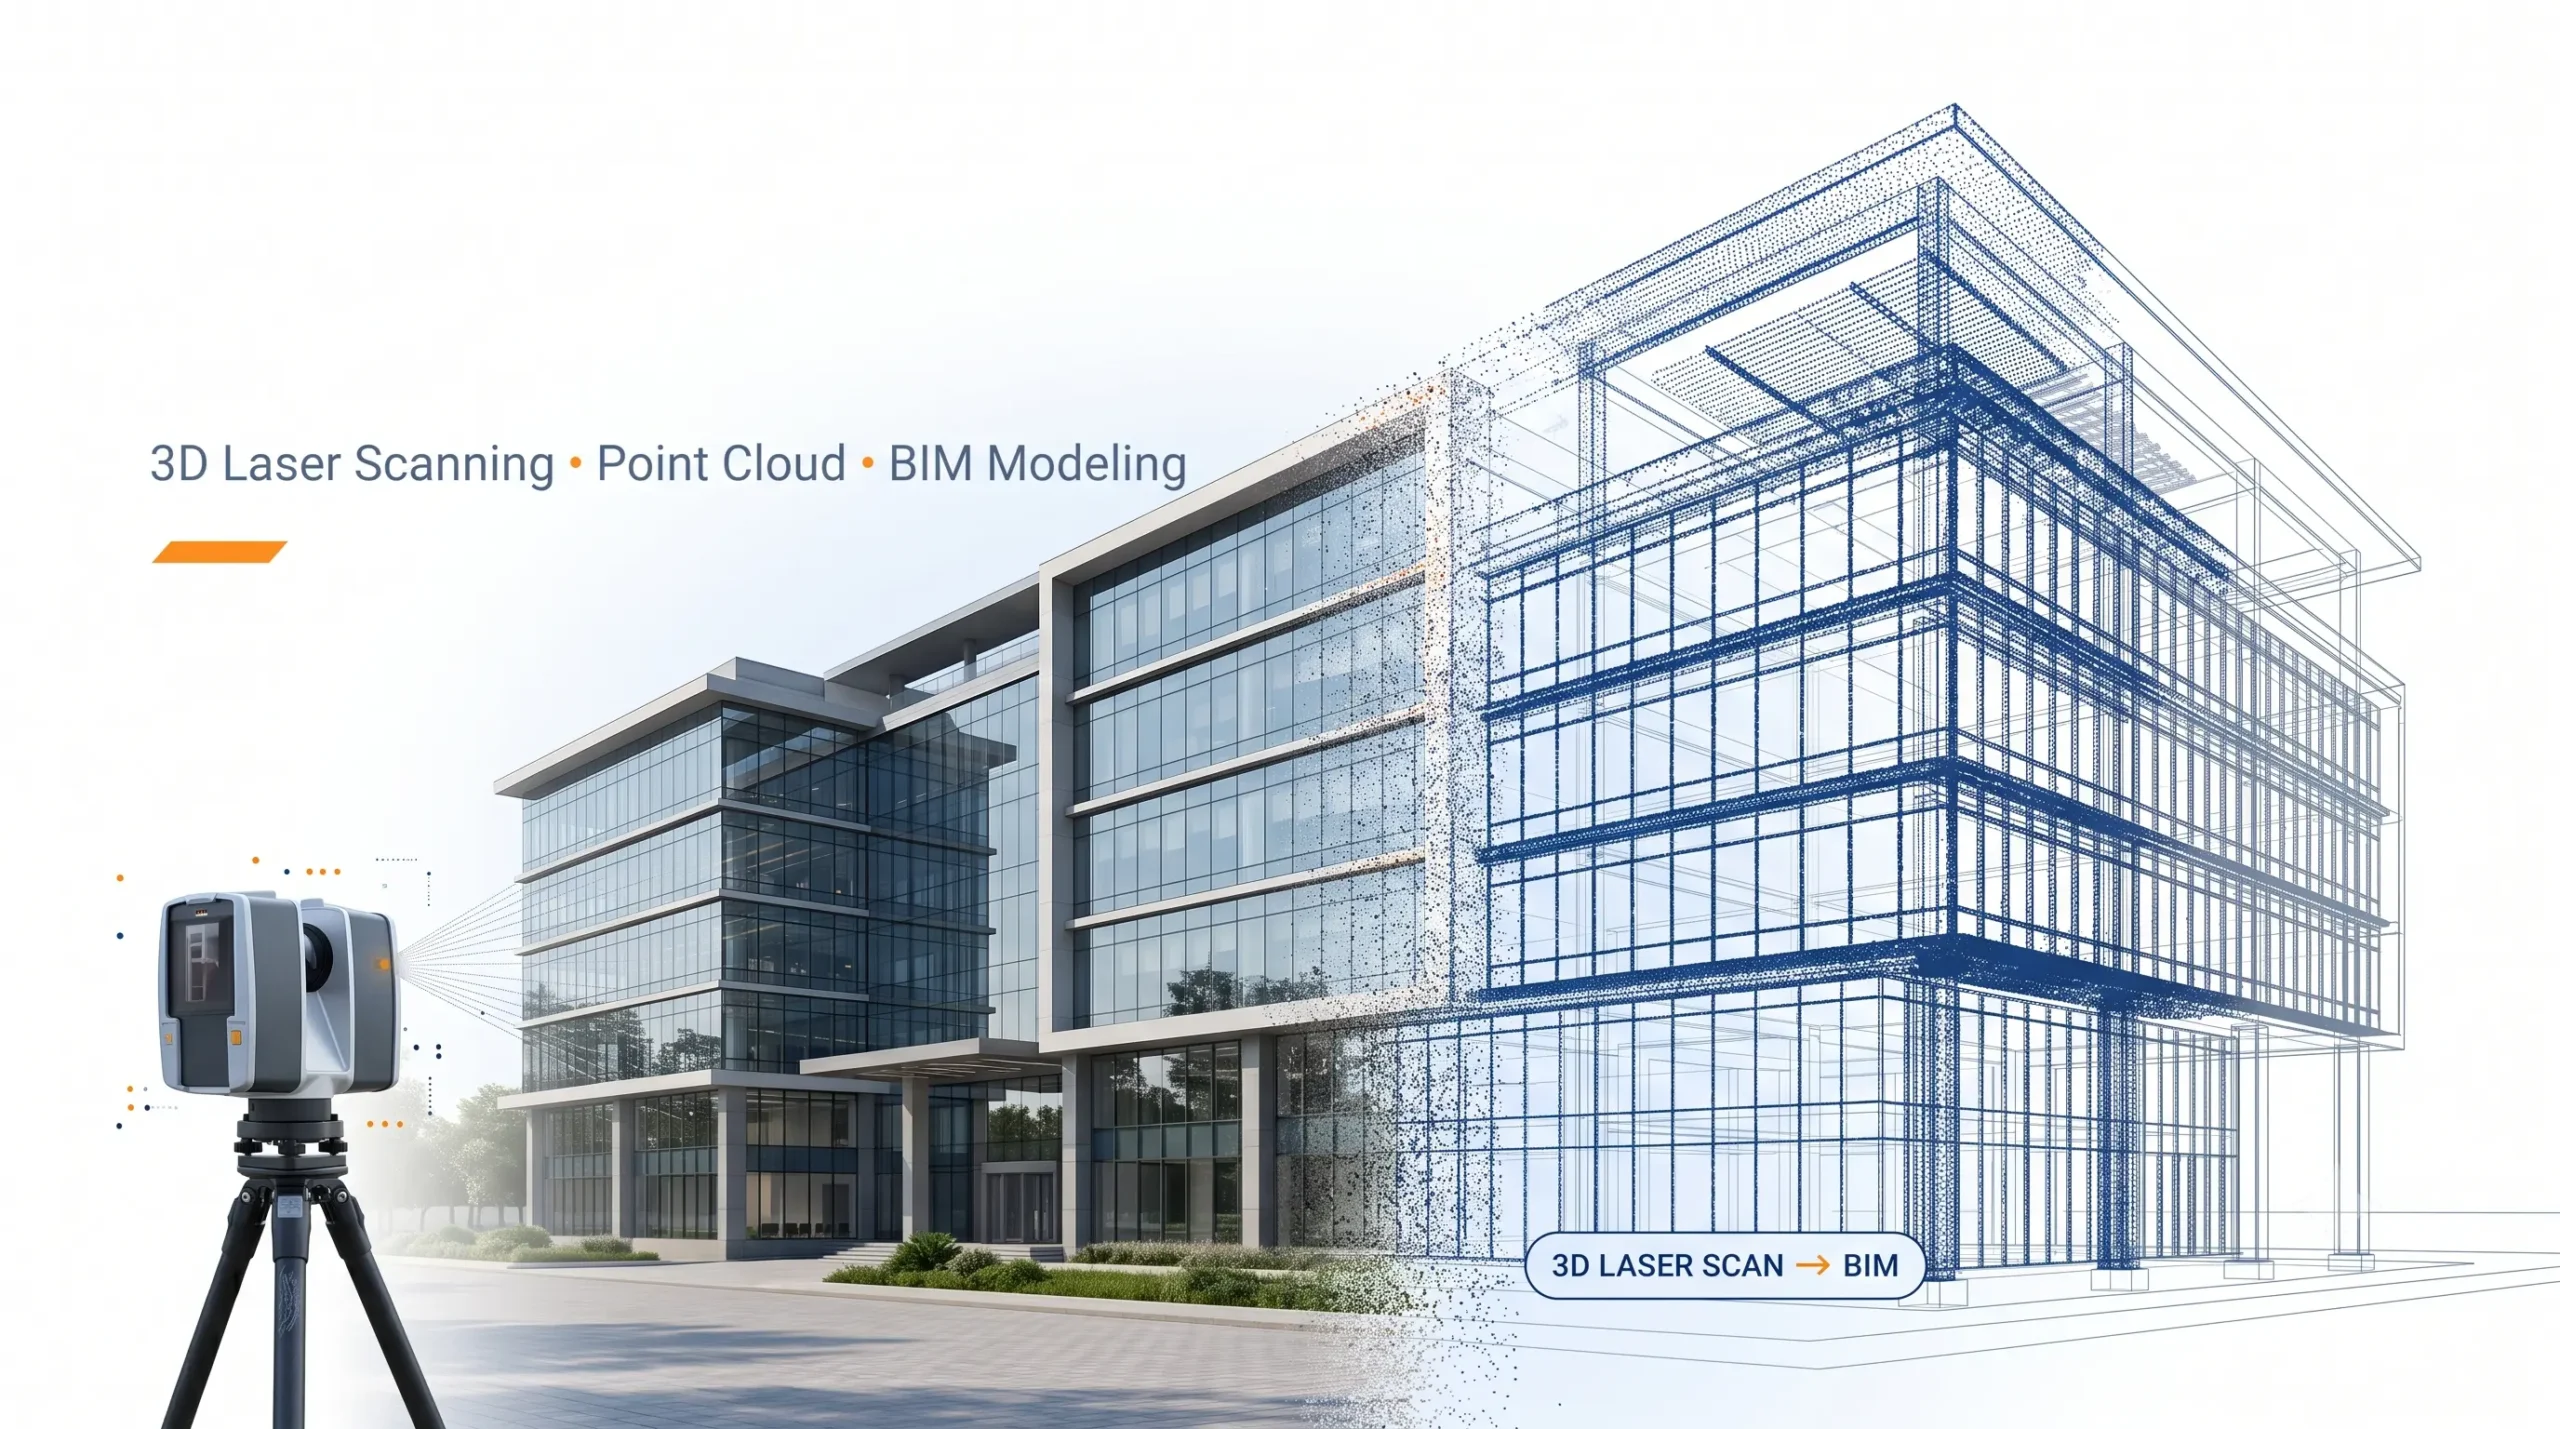
Scan to BIM starts with a 3D laser scanner. It captures millions of data points from a physical structure, known as a point cloud. Skilled BIM technicians then convert this point cloud into a Building Information Model. This intelligent digital replica shows walls, columns, MEP systems, and structural elements with real-world accuracy. Unlike a static drawing, this model can be queried, measured, and updated throughout a building’s lifecycle.
Why Bengaluru Needs Scan to BIM Right Now
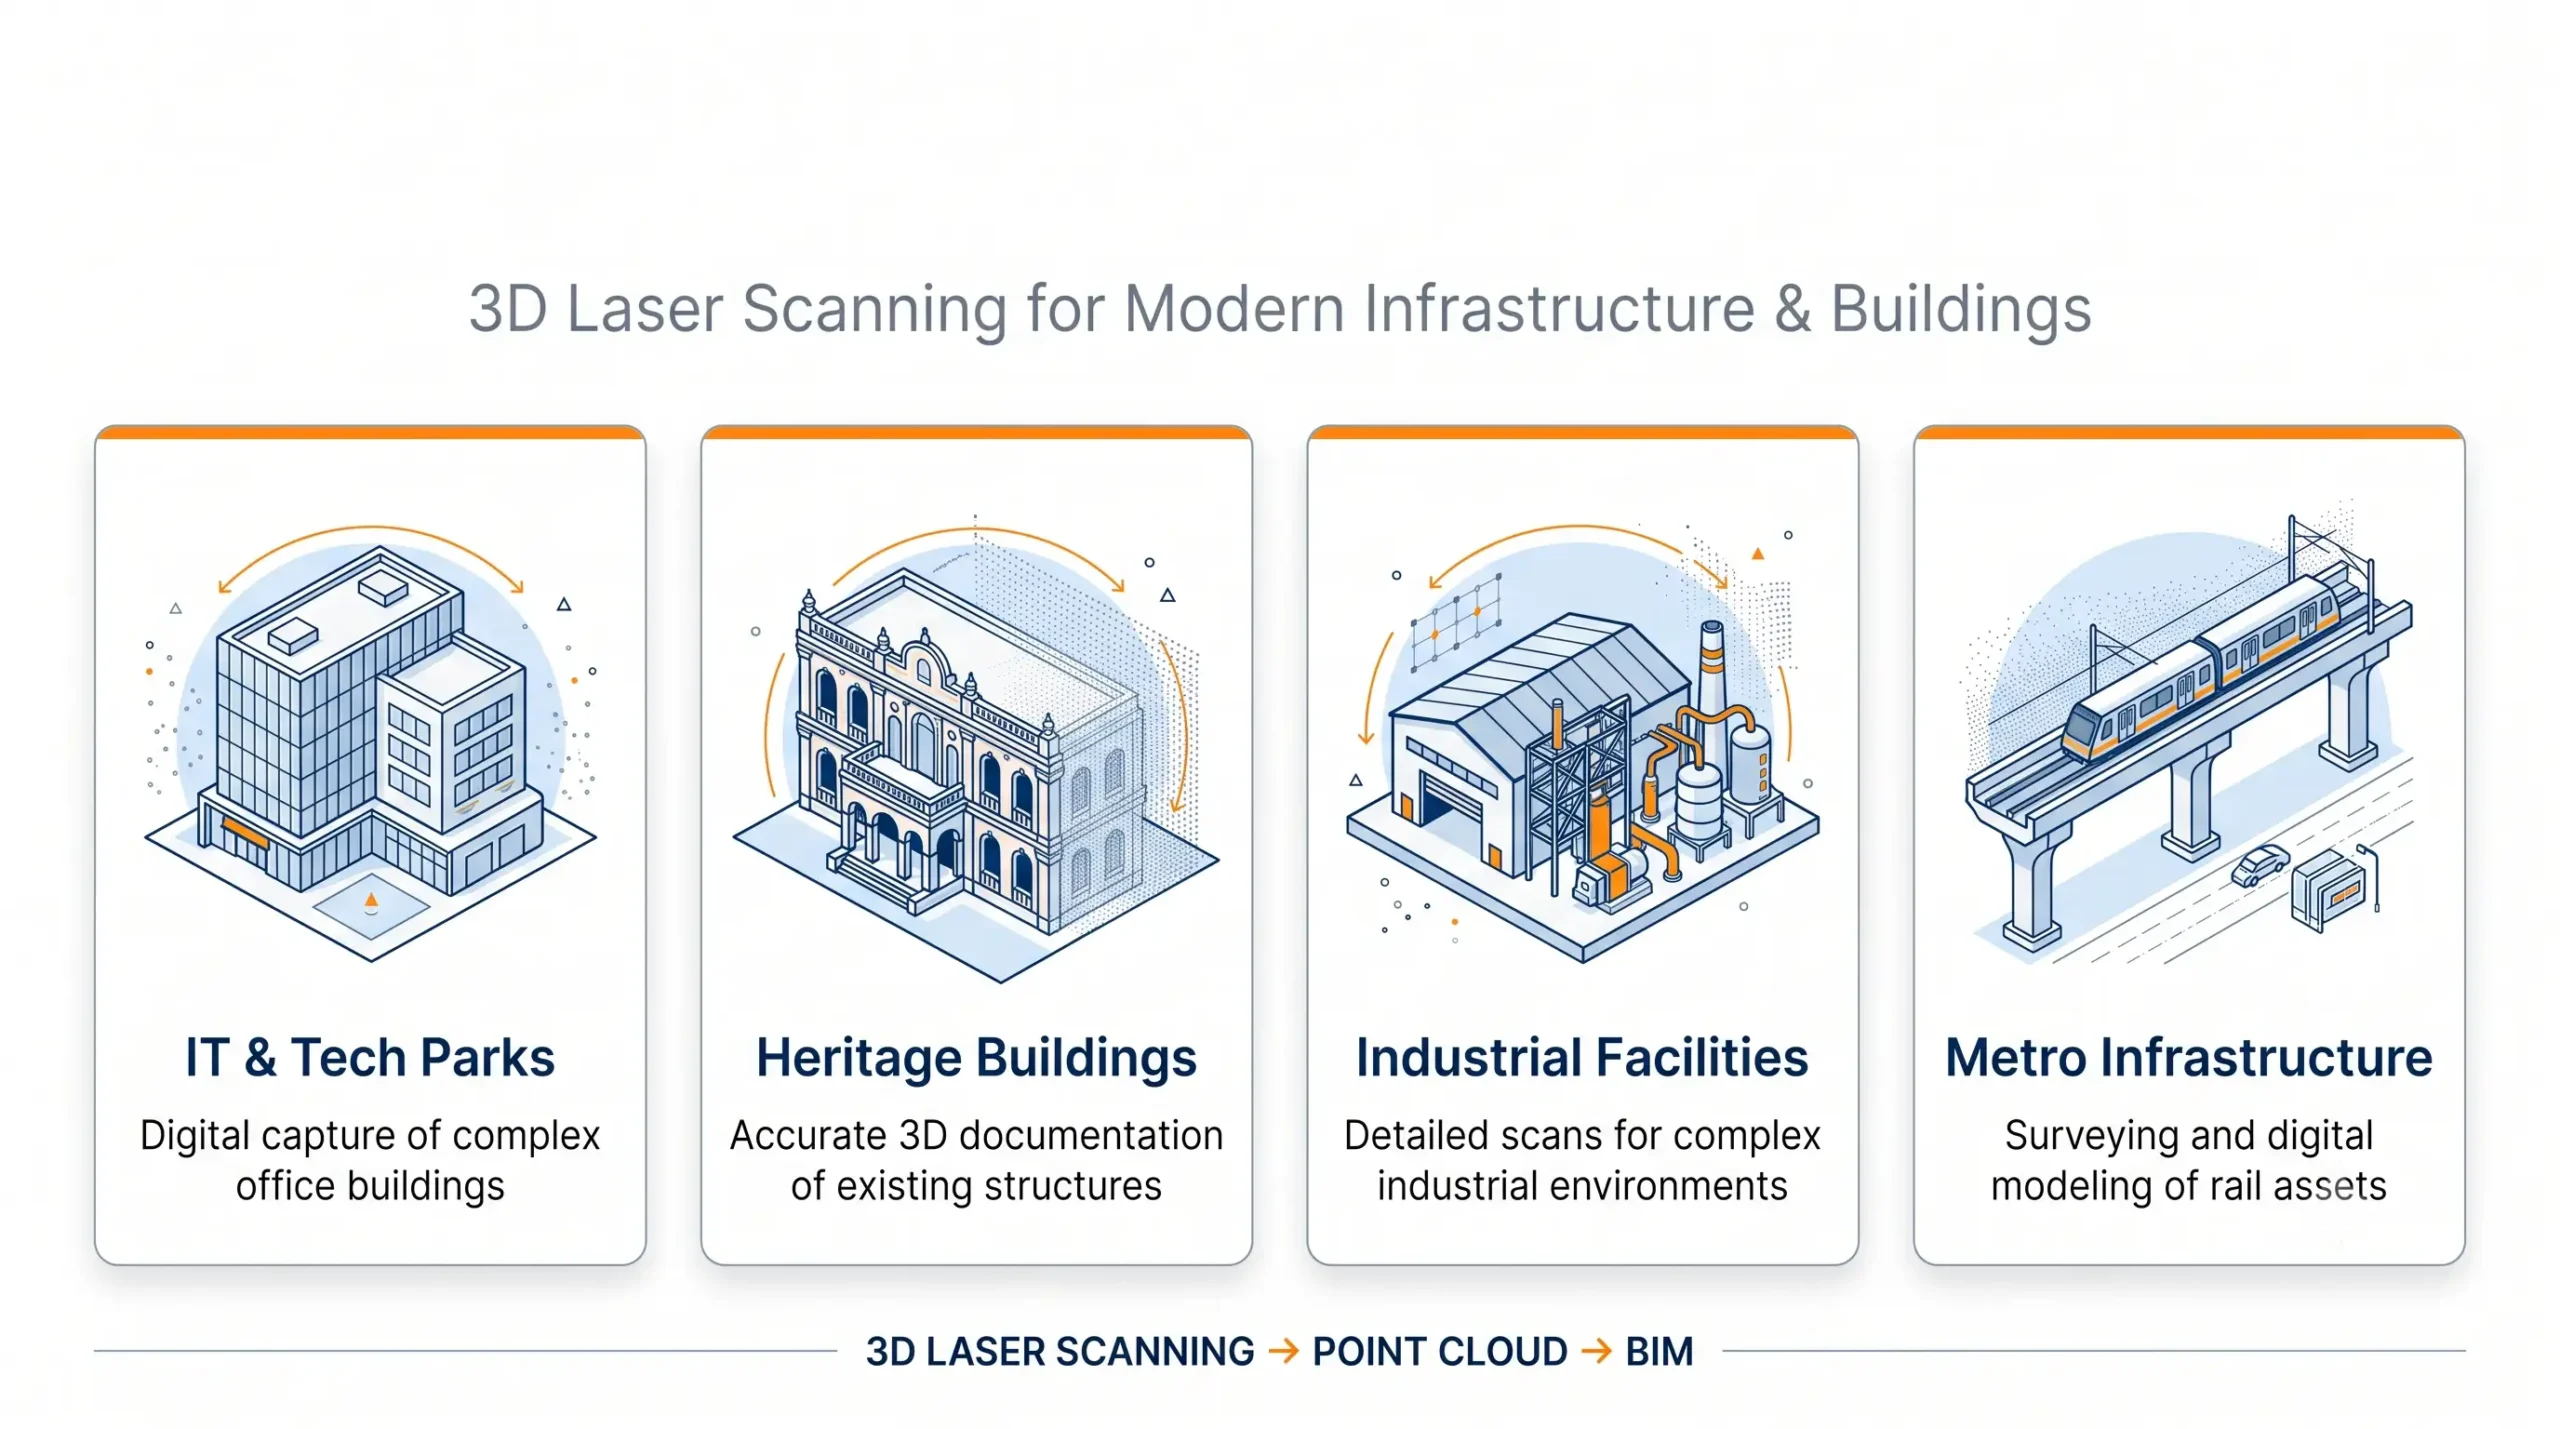
Bengaluru’s construction landscape creates specific, recurring demand for accurate as-built data.
IT parks and tech campuses. Corridors like Whitefield, Electronic City, and Outer Ring Road host sprawling campuses. These campuses constantly retrofit floors for new tenants. Facility teams need accurate models to plan MEP changes without guesswork.
Heritage and older structures. Bengaluru’s colonial-era buildings and legacy government structures around the CBD and Cantonment area often lack reliable digital records entirely. A scan to BIM survey creates that record before renovation or restoration work begins.
Industrial and aerospace facilities. HAL and a dense aerospace and manufacturing cluster sit nearby. Industrial clients here need precise as-built models for plant expansions, equipment layout planning, and safety compliance.
Metro and infrastructure corridors. Bengaluru’s metro network keeps expanding. Adjacent buildings and utilities need accurate documentation to avoid clashes during construction.
How a Scan to BIM Survey Works
- Site assessment and scope definition. We confirm building size, required LOD, and which disciplines (architectural, structural, MEP) your project needs.
- 3D laser scanning. Our team captures the site using high-accuracy scanners, positioned to eliminate blind spots and overlapping coverage gaps.
- Point cloud registration. Individual scans get stitched into a single, georeferenced point cloud, cleaned of noise and artifacts.
- BIM modeling. Technicians build the model in Revit or similar software, at the LOD your project requires.
- Quality assurance and clash checks. The model gets checked against the raw point cloud for accuracy before delivery.
- Deliverable handover. You receive the finished BIM model, along with the source point cloud, in your required file format.
Scan to BIM Survey Cost in Bengaluru: What Drives the Price
The scan to BIM survey Bengaluru price cost question doesn’t have one single answer, since it depends on several factors working together.
| Factor | How It Affects Cost |
|---|---|
| Level of Development (LOD) | Higher LOD means more detail and more modeling hours, which raises cost |
| Building size | Larger sites cost more in total, though the per-sq-ft rate often drops with scale |
| MEP density | Buildings with dense ductwork, piping, or equipment need more modeling time |
| Site access and complexity | Multi-storey towers, tight industrial layouts, or heritage sites with irregular geometry take longer to scan |
| Disciplines required | Architectural-only models cost less than architectural plus structural plus MEP |
| Deliverable format | Standard Revit/IFC exports cost less than custom formats or additional coordination support |
Typical Pricing by LOD Level
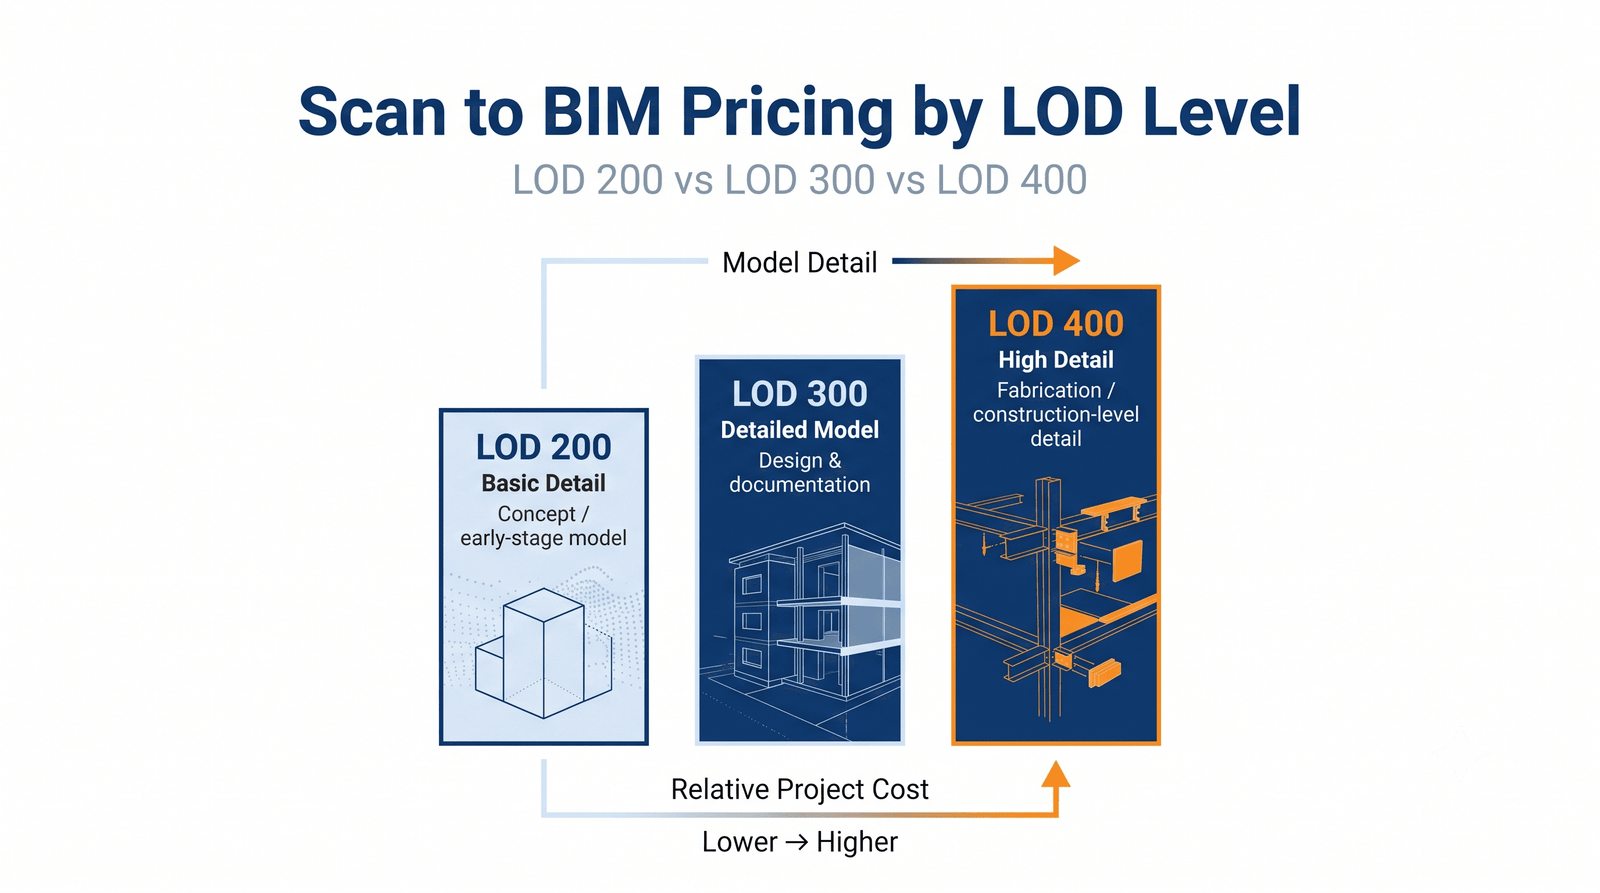
| LOD Level | What It Includes | Typical Use Case | Indicative Price Range |
|---|---|---|---|
| LOD 200 | Generic geometry, approximate size and shape | Space planning, early-stage renovation concepts | Lower end of the market range |
| LOD 300 | Specific, accurately dimensioned elements | Design coordination, MEP clash detection | Mid-range pricing |
| LOD 400 | Fabrication-level detail, manufacturer-specific components | Industrial retrofits, complex MEP coordination | Higher end of the market range |
Because the Indian market shows a wide public pricing spread, from a few rupees per square foot for basic scan-only work up to several hundred rupees per square foot for full LOD 400 modeling, we recommend a site-specific quote rather than relying on a generic number. Send us your building type, approximate area, and required LOD, and we’ll return a clear, itemised estimate.
LOD definitions follow the BIMForum Level of Development specification. This is the industry-standard reference most Indian and international BIM teams use to define what each modeling tier actually includes. Many Bengaluru developers working with international design consultants also expect deliverables aligned with ISO 19650, the global standard for managing information over a built asset’s lifecycle. We structure our modeling workflow to stay compatible with both references. That way, your deliverable holds up whether your project stays local or eventually involves an international design team.
Deliverables You Can Expect
- Registered, georeferenced point cloud data (in LAS, LAZ, or E57 format)
- BIM model in Revit (.rvt) or IFC format, compatible with major AEC software
- 2D as-built drawings extracted from the model, where required
- Clash detection reports for MEP or structural coordination projects
- Digital twin-ready datasets for ongoing facility management
Equipment and Technology We Use
The quality of a Scan to BIM deliverable starts with the scanner itself. We use industry-grade laser scanners, comparable to Leica and FARO systems, capable of capturing dense point clouds accurate to within a few millimeters. For larger campuses, we combine terrestrial scanning with mobile and drone-based capture, so we can cover expansive Bengaluru tech parks without slowing down your project timeline.
Point cloud registration happens using professional software that stitches individual scans into one clean, georeferenced dataset. From there, our BIM team models directly in Revit, cross-checking every element against the raw scan data before anything reaches quality review. This in-house pipeline, from field capture to finished model, is what keeps our deliverables consistent across small commercial units and full industrial campuses alike.
Why Choose Surveying India for Scan to BIM in Bengaluru
Our team handles scanning and modeling under one roof, rather than outsourcing either step. This keeps communication simple. It also reduces the errors that creep in when scan data and modeling pass through separate vendors. We work across residential, commercial, industrial, and heritage projects. Our certified equipment and BIM workflows are the same ones we apply on projects for clients across Delhi NCR and Mumbai. Our broader survey capabilities round out the picture too. These include LiDAR mapping, drone surveys, and DGPS survey services. Together, this means we can support a project end to end, not just the scanning phase.
Areas We Serve in Bengaluru
We cover Scan to BIM projects across Bengaluru’s key commercial and industrial corridors, including Whitefield, Electronic City, Outer Ring Road, Koramangala, Indiranagar, HSR Layout, the MG Road and CBD area, and the Yelahanka and North Bengaluru industrial belt.
Getting Started with Your Scan to BIM Project
Most projects begin with a short conversation about your building type, approximate square footage, and what you plan to use the model for. That last part matters more than people expect. A model built for basic space planning doesn’t need the same LOD as one meant for MEP clash detection or fabrication drawings. Once we understand the intended use, we recommend the right LOD tier. We then give you a realistic price and timeline, rather than a one-size-fits-all quote that either overcharges for unnecessary detail or under-delivers on what your project actually needs.
Frequently Asked Questions
What is the scan to BIM survey Bengaluru price cost?
Pricing typically ranges from roughly ₹8 to ₹60+ per square foot, depending on the LOD required, building size, and MEP complexity. We provide a specific quote after reviewing your project details.
What is included in a Scan to BIM deliverable?
You receive the registered point cloud data and a BIM model in Revit or IFC format. Where needed, we also include 2D as-built drawings and clash detection reports.
How long does a Scan to BIM survey take in Bengaluru?
A single floor or small commercial unit can be scanned and modeled within 3 to 7 working days. Larger campuses or industrial facilities take longer.
What accuracy can I expect from a 3D laser scan?
Professional-grade laser scanners capture data accurate to within a few millimeters. That’s far more precise than manual measurement or outdated drawings.
Do you provide Scan to BIM for heritage buildings in Bengaluru?
Yes. We regularly document heritage and older structures where no reliable drawings exist. This creates an accurate baseline model before restoration or renovation work begins.
What file formats do you deliver?
Standard deliverables include Revit (.rvt), IFC, AutoCAD (.dwg), and point cloud formats such as LAS, LAZ, or E57. The exact mix depends on your software requirements.
Is Scan to BIM useful for facility management, not just construction?
Yes. A completed BIM model supports ongoing maintenance planning, space management, and future renovations long after the initial project ends.
Can Scan to BIM handle large industrial or aerospace facilities?
Yes. We scan and model dense industrial environments, including plants with heavy MEP and structural steel. We work at the LOD required for equipment layout planning and safety compliance.
Ready to get an accurate quote for your Bengaluru project? Contact our survey team with your building type and approximate area, and we’ll send a clear, itemised Scan to BIM estimate.