
Scan to BIM Survey in Pune — Price, Cost & Services
Pune’s construction and infrastructure landscape is a mix few Indian cities share at this scale: century-old heritage structures around Shaniwar Wada and the old Peth areas, a sprawling IT corridor in Hinjewadi, and one of the country’s largest automotive manufacturing belts across Pimpri-Chinchwad. Each of these needs accurate as-built documentation for very different reasons, and that’s exactly what a Scan to BIM survey in Pune delivers.
This page covers what Scan to BIM actually involves, what it costs, and how the process works for renovation, retrofit, facility management, and new construction projects across Pune.
What Is a Scan to BIM Survey?
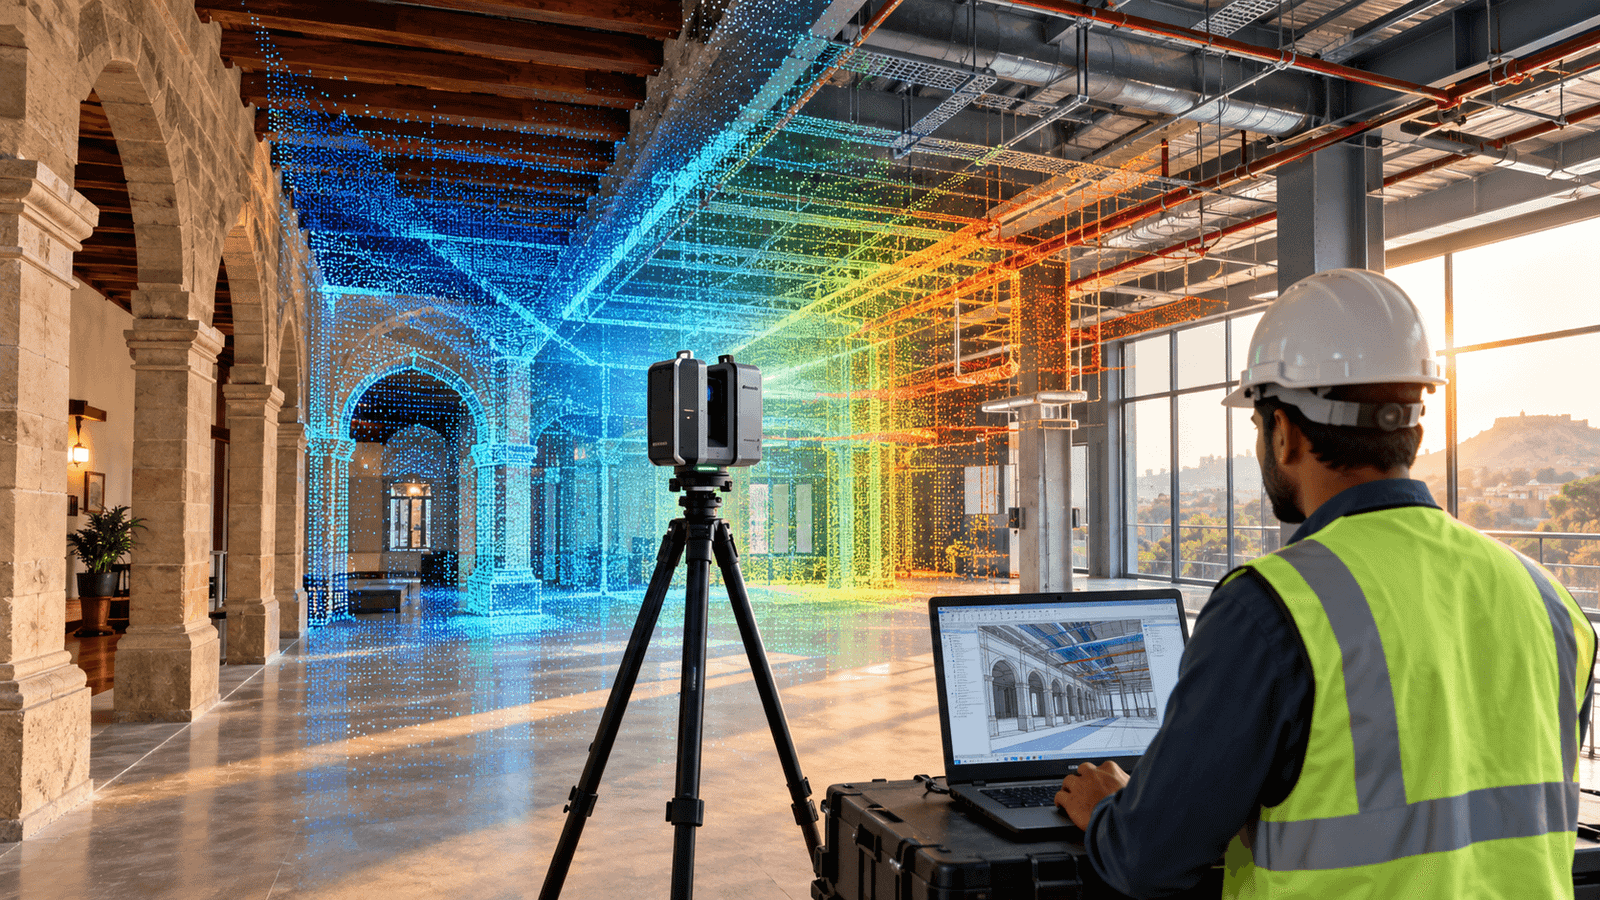
Scan to BIM uses a 3D laser scanner to capture millions of data points from a physical structure within minutes. This captured data, known as a point cloud, is then converted into a Building Information Model, a precise digital replica of the real building, complete with architectural, structural, and MEP information.
Unlike a traditional manual survey, laser scanning captures millimetre-level accuracy across an entire structure in a fraction of the time, which is exactly why it’s become the standard approach for renovation planning, MEP coordination, and facility audits on any project where existing drawings are missing, outdated, or unreliable.
Why Pune Specifically Needs This
Pune’s building stock creates several distinct use cases for Scan to BIM, and each carries its own documentation challenge:
Heritage and older structures. Buildings around Shaniwar Wada, the historic Peth areas, and colonial-era Cantonment structures were built long before digital drawings existed. A Scan to BIM survey captures their true as-built geometry, including structural deformations and undocumented alterations, without any physical contact with fragile fabric.
IT and commercial fit-outs. Hinjewadi, Kharadi, and Magarpatta’s IT parks see constant tenant churn and space reconfiguration. Accurate as-built models speed up fit-out design and reduce clash risk between new MEP work and existing building systems.
Industrial and automotive facilities. Pimpri-Chinchwad’s manufacturing belt, home to major automotive and engineering plants, regularly needs facility audits and retrofit planning where a wrong measurement can mean a production line redesign gets it wrong.
New residential and commercial towers. Fast-growing corridors need accurate progress documentation and as-built verification as construction phases complete, particularly where design changes happen mid-build.
How Much Does a Scan to BIM Survey Cost in Pune?
There’s no single fixed rate for Scan to BIM, in Pune or anywhere else. Pricing depends on several factors that shift the final number significantly from one project to the next.
Based on current Indian market rates, Scan to BIM modeling services typically range from ₹15 to ₹30 per square foot for basic architectural modeling (LOD 200-300), rising to ₹100 to ₹180 per square foot for detailed, MEP-heavy modeling at LOD 400 and above. Scanning fees for the field capture phase are usually quoted separately, often as a project-based fee rather than a per-square-foot rate, and depend on site size, accessibility, and how many scan setups the space requires.
Several factors move your project toward the lower or higher end of that range:
- Level of Development (LOD) — LOD 200 captures generic massing and layout; LOD 300 adds specific, dimensionally accurate elements; LOD 400 includes detailed, fabrication-ready MEP systems. These definitions follow the BIMForum LOD Specification, the industry-standard reference used across BIM projects globally. Moving up each level typically increases cost significantly, since the modeling work itself, not the scanning, is what drives most of the budget.
- MEP density — A simple shell-and-core building costs far less to model than a mechanical room, hospital wing, or manufacturing plant packed with pipework, ducting, and cabling.
- Building complexity and age — Heritage structures with irregular geometry, undocumented alterations, or ornate detailing take longer to model accurately than a straightforward commercial shell.
- Site access and occupancy — An empty warehouse scans faster than an occupied office or an active production line, which may require after-hours or weekend scanning at a premium.
Because of this range, the only reliable way to get an accurate cost for your specific building is a short discussion about your project’s size, LOD requirement, and intended use, followed by a site-specific quote.
Our Scan to BIM Process in Pune
- Site assessment and scope definition — We confirm the building type, required LOD, disciplines to be modeled (architectural, structural, MEP), and any access constraints before scheduling the scan.
- On-site 3D laser scanning — Our in-house team captures the structure using high-accuracy laser scanning equipment, working around occupied spaces or active operations where required.
- Point cloud registration — Individual scans are aligned and merged into a single, unified point cloud covering the entire structure.
- BIM modeling — The point cloud is converted into an intelligent Building Information Model at the agreed LOD, covering architectural, structural, and MEP elements as scoped, following the information management principles set out in ISO 19650, the international standard for BIM.
- Clash detection and quality review — Models are checked for coordination clashes and verified against the source point cloud for accuracy before delivery.
- Deliverable handover — You receive the finished BIM model in your required format, along with the registered point cloud data for future reference.
Why an In-House Team Matters
Most providers outsource BIM modeling to a separate team after the scanning phase, which slows delivery and creates communication gaps between the field team that captured the data and the modelers interpreting it. At Surveying India, the same in-house team handles scanning and modeling end-to-end, which means fewer errors, faster turnaround, and one point of contact throughout your project, rather than coordinating between multiple vendors.
Which Pune Projects Use Scan to BIM
This service applies across a wide range of project types in and around Pune:
- Heritage documentation and conservation planning for older structures
- Renovation and retrofit projects where existing drawings are missing or unreliable
- MEP coordination and clash detection for commercial and IT fit-outs
- Facility audits for industrial and manufacturing plants
- As-built verification for newly constructed residential and commercial buildings
Why Choose Surveying India for Scan to BIM in Pune
We bring over a decade of experience in 3D laser scanning, LiDAR mapping, and geospatial engineering, with completed BIM projects across residential, commercial, industrial, and heritage sectors. Our certified BIM professionals handle everything from field scanning and point cloud registration to LOD 200-400 modeling, clash detection, and deliverable handover, all under one roof.
If your project in Pune also involves construction near an airport-regulated zone, our Airport NOC Survey Pune team handles the height clearance side separately, and both services can be coordinated on the same project where needed. We’ve also delivered Scan to BIM work across other major Indian cities, including our teams in Delhi NCR and Mumbai, Maharashtra.
Planning a Scan to BIM project anywhere in Pune? Share your building type, approximate size, and intended use, and we’ll walk you through the right LOD level for your project and give you a realistic cost estimate.
Frequently Asked Questions
What does a Scan to BIM survey cost in Pune?
Modeling costs typically range from ₹15 to ₹30 per square foot for basic architectural modeling at LOD 200-300, rising to ₹100 to ₹180 per square foot for detailed MEP modeling at LOD 400 and above. Scanning fees are usually quoted separately based on site size and complexity.
What is LOD, and why does it affect price so much?
Level of Development, or LOD, defines how much detail a BIM model contains. LOD 200 covers generic massing and layout, LOD 300 adds specific dimensionally accurate elements, and LOD 400 includes fabrication-ready MEP detail. Higher LOD levels require significantly more modeling time, which is the main driver of cost.
How long does a Scan to BIM survey take for a typical Pune project?
On-site scanning itself is usually fast, often completed within a day or two for a mid-sized building. The modeling phase takes longer, depending on LOD and building complexity, and is typically the larger share of the total project timeline.
Can Scan to BIM be used for heritage buildings in Pune?
Yes. Laser scanning is non-invasive and captures a structure’s true as-built geometry, including deformations and undocumented alterations, without physical contact, making it well suited to heritage documentation and conservation planning.
Is scanning fee included in the per-square-foot modeling price?
Not usually. Scanning and modeling are typically priced as separate components. Modeling costs scale by square footage and LOD, while scanning is often a project-based fee depending on site size and access constraints.
Do you handle both scanning and BIM modeling, or only one?
We handle both in-house, from field scanning and point cloud registration through to full BIM modeling and clash detection, so you deal with a single team throughout rather than coordinating between separate scanning and modeling vendors.